
Kitchen Design in Stoke-on-Trent
Kitchen design and installation that starts with a survey of the room you actually have. Layout, units, worktops, lighting and pipework are planned around what we measure, then supplied and fitted by the same team.
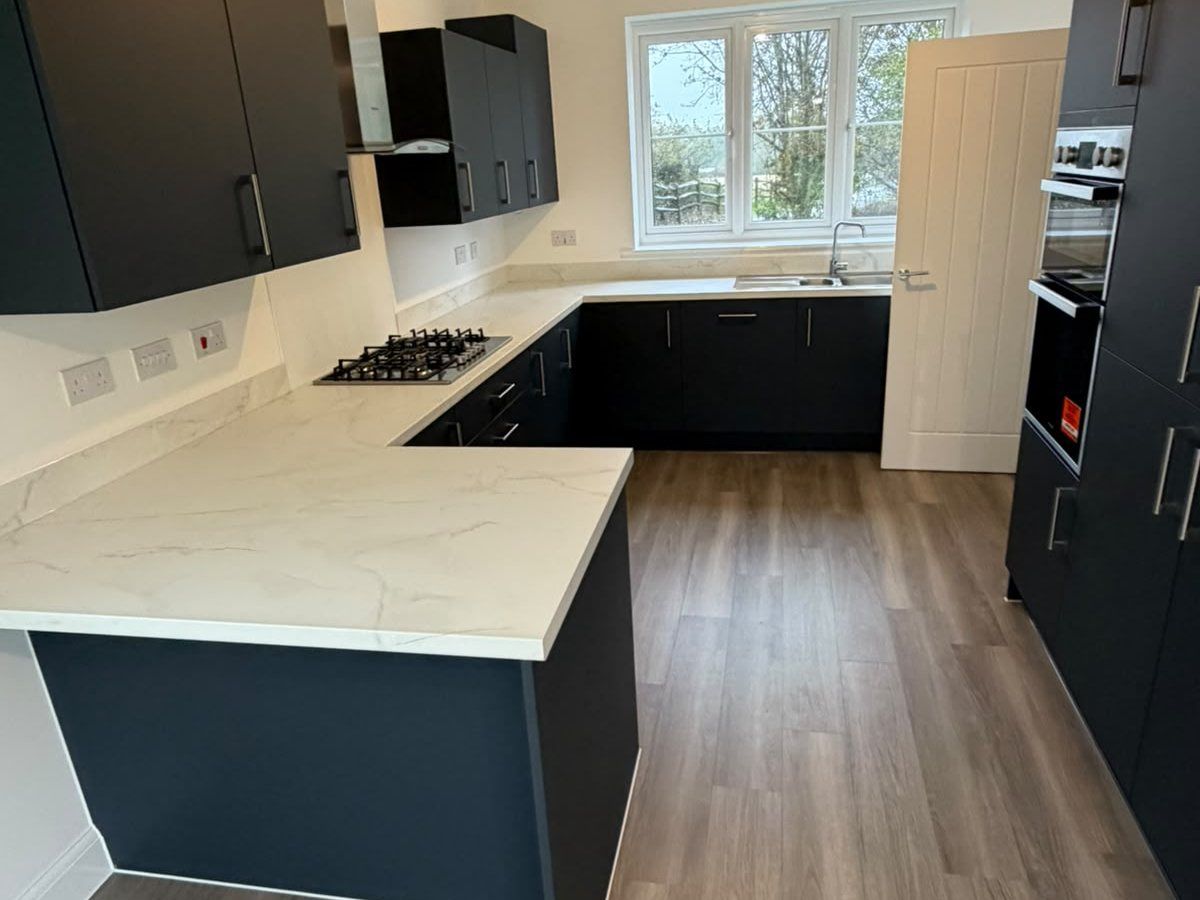
Layouts that start with a tape measure
Every plan follows the walls, windows, doors and chimney breast that are actually there, which is why we measure first and design second.
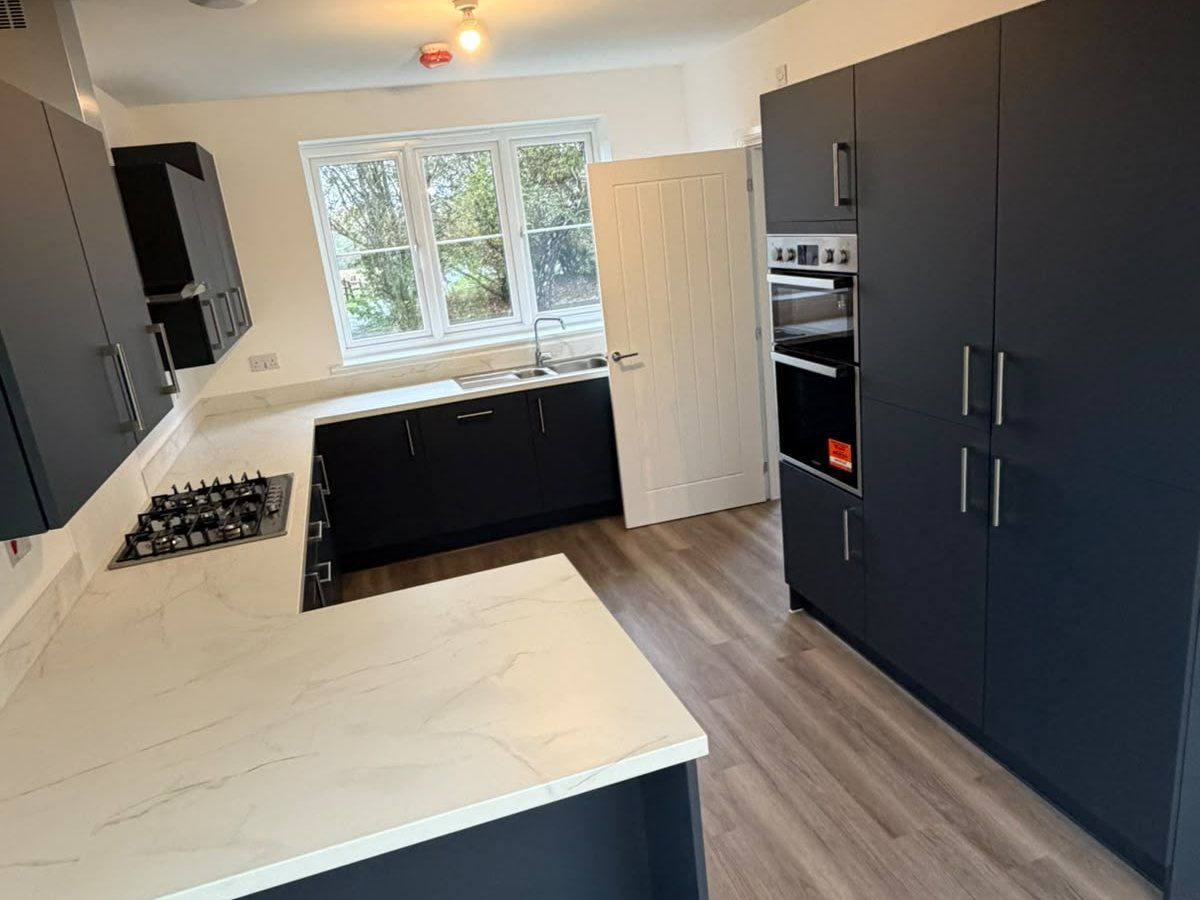
In this Fenton kitchen a full wall of tall navy units houses an integrated double oven, so the worktop runs stay free for preparation. Where a stock tall unit will not suit the space, our joiners build one that does.
Bespoke Kitchen Joinery Stoke-on-Trent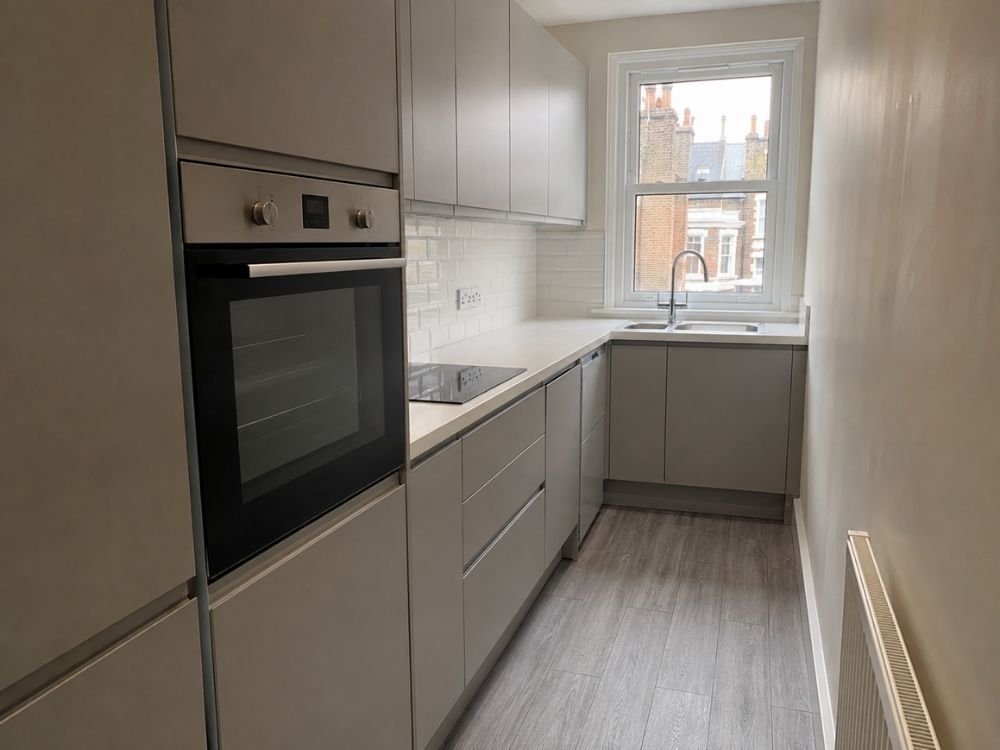
Slimline appliances, doors that open without clashing and cupboards carried up to the ceiling. Long, narrow rooms like this are much of what we plan.
Kitchen Fitting and Installation Stoke-on-Trent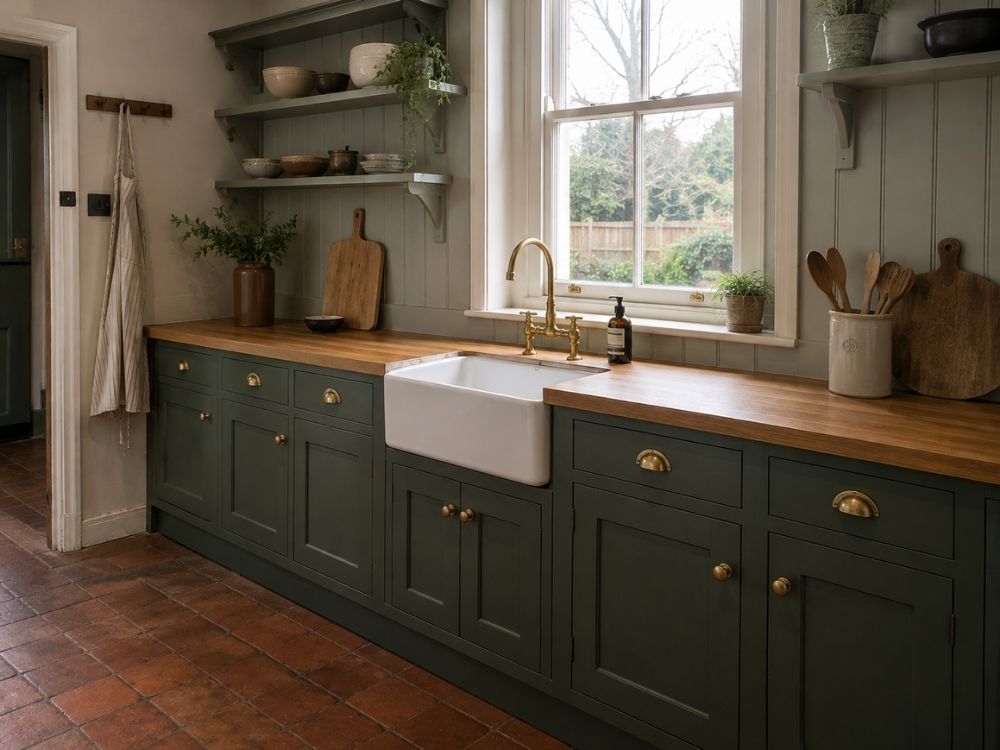
Shaker, painted in-frame, slab or handleless doors, topped with quartz, granite, solid wood or laminate. The style should suit the house as well as you.
Kitchen Designs Burton upon TrentHow your kitchen design comes together
A kitchen planned from a brochure is planned for a room that does not exist. Ours starts in your house: we measure, check behind the walls and under the floor, and note where the water, waste and circuits run today. The layout is worked out around what we find, and the same team then supplies and installs the kitchen once you are happy with it.
The free design visit settles:
- Every wall, opening and floor level in the room, measured
- Where the sink, hob and fridge go, and the space to move between them
- The unit layout, tall storage and anything that has to be made to fit
- Door style, handles and worktop, chosen from samples in the room
- Sockets, appliance circuits and lighting
- Pipework and waste for a new sink or dishwasher position
- Flooring, splashback and any underfloor heating
On larger projects we also draw up the layout for you to look over before the quote is written. All of that goes onto one itemised written quote, so the price you agree covers the kitchen as it was designed, not a version of it.
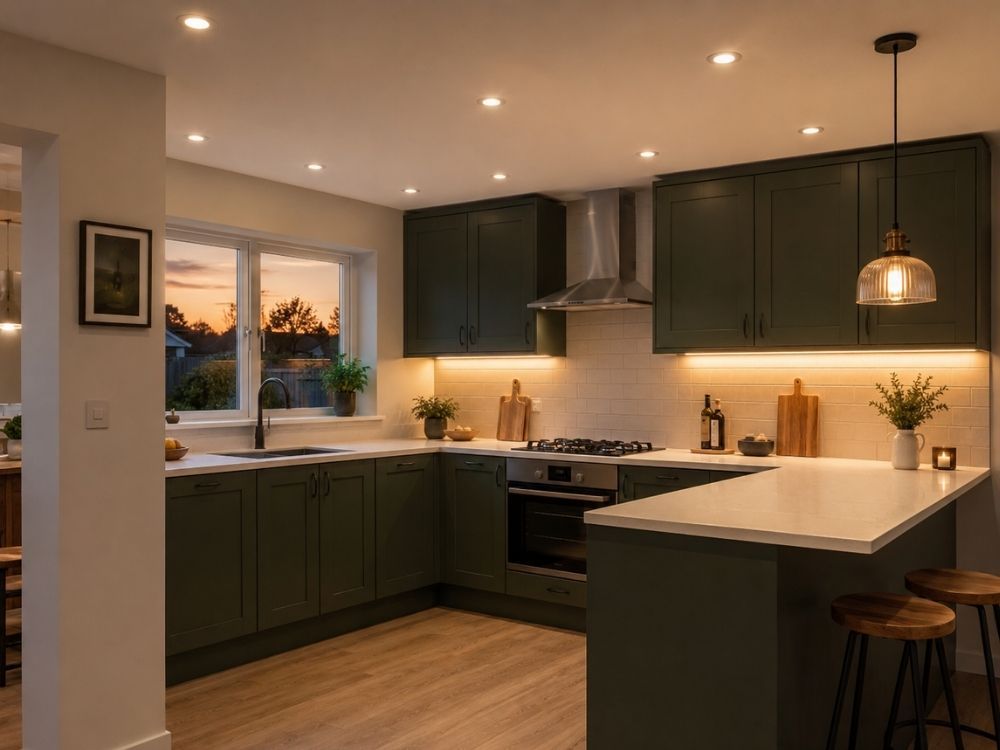
Lighting comes before the units
Strip lights under the wall cupboards, downlights over the worktop and a pendant above a breakfast bar all need their cables in before the units are hung and the walls are finished.
Our electrical team plans the lighting in layers instead of a grid of spots, and certificates the work within the same job.
Choose the floor early
The floor goes down after the units so it runs to the plinth, which means picking it while the kitchen is planned. LVT is waterproof and warm underfoot. Where the kitchen opens into a living area, choose for the whole run.
Kitchen LVT Flooring Stoke-on-Trent →Splashback height
Tiles go up once the worktops are fitted, so the first row sits on the finished surface. Settling the tile and how high it runs at the design stage lets the sockets and cooker hood be set out to line up with it.
Splashback Tiling Stoke-on-Trent →Moving the sink
A sink under the window or a dishwasher in a new spot is simple while the old kitchen is out. Planning the supply and waste routes first avoids boxing pipes in afterwards.
Kitchen Plumbing Stoke-on-Trent →What the room decides in Stoke-on-Trent
The typical Stoke kitchen sits in the back addition of a terrace in Burslem, Tunstall, Longton or Fenton. It is long and narrow, with a back door part way along one side and a chimney breast on the other. The usual answer is a galley down both walls, or an L-shape that stops short of the door, with tall units at the far end so storage climbs instead of spreading.
The old work triangle between sink, hob and fridge is still a sensible check. In a narrow room it tends to flatten into a line, so it helps to think in zones: preparation space beside the sink, somewhere to put a hot pan down on both sides of the hob, and the fridge near the door where it can be reached without crossing the cooking area.
Walls here rarely meet at a true right angle and floors often fall along the room, so scribed end panels and levelled carcasses are allowed for in the design.
Solid brick walls leave nowhere to hide a pipe or a cable, so every move of the sink, hob or sockets is routed before a wall is chased. Older kitchen circuits sometimes predate RCD protection, which is far easier to correct when it is part of the plan.
On the newer estates at Trentham, Barlaston, Blurton and Bucknall the room is usually square and sound. There the brief is replacing a builder’s standard kitchen with one that works harder, with more storage, a better worktop and an island or peninsula where space allows. Where an island will not fit, a peninsula often does the same job: the navy kitchen at the top of this page, in Fenton, puts the hob on one and the sink under the window.
Burton’s hard water adds its own design choices: a brushed tap over polished chrome, a cupboard kept for a softener, a dishwasher plumbed to suit. Our kitchens in Burton upon Trent are planned with all of that settled at the survey. In the interwar semis around Westlands, kitchen fitting in Newcastle-under-Lyme often starts with whether the old pantry wall can come out.
Book a Free Design SurveyWhat does a designed and fitted kitchen cost?
The survey and design are free. The ranges opposite are where most of our kitchens finish, supplied and fitted, wherever we work.
Where yours lands depends on the size of the room, the units and worktop, and how far the plan moves the sink, hob and sockets. Because the design is settled before you get the written quote, the price is itemised and fixed for the kitchen you have agreed.
Get a Free Quote →Kitchen design questions
Where do I see doors and worktops?
In your own kitchen. We have no showroom, so samples come to the room they are going into, where you can judge a door colour or a worktop pattern in your daylight, beside your floor and your walls. A finish chosen under bright display lighting can look quite different in a north-facing room.
Do I pay for the design?
No. The design visit and survey are free and carry no obligation, and there is no travel charge for the further towns in our area. You receive a fixed, itemised written quote afterwards. If it is not for you, there is nothing to pay.
I have a plan from a retailer. Can you work with it?
Yes. We fit kitchens bought elsewhere and still handle the plumbing, electrics, tiling and flooring around them. Ask us to survey before you place the order, though. Measuring the real room often changes the list of units, and altering a plan costs far less than sending cabinets back.
Is there room for an island in my kitchen?
That depends on the floor space. An island needs a clear walkway on each working side, and in many terraces a peninsula gives the same extra worktop for less room. In interwar semis, removing a non-structural pantry wall often frees enough space for a slim island. We do not take on structural work, but we will fit the kitchen once a builder has formed an opening.
How long from design to finished kitchen?
The fit usually takes two to three weeks. Units normally go in during the first week. Quartz and granite worktops are templated once the carcasses are set and take around ten days to arrive, while laminate can be fitted the same week. Your start date is on the quote.
Ready to plan your kitchen?
Free design visit and survey, then a fixed written quote with no obligation. Across Stoke-on-Trent and the rest of Staffordshire.
Kitchen design across North Staffordshire
We plan and fit kitchens throughout Stoke-on-Trent, the towns around it and the villages between them.
Supplied and Fitted Kitchens Stoke-on-Trent| Bathroom Design and Installation Stoke-on-Trent| Wet Room Installers Stoke-on-Trent| Carpet and Flooring Stoke-on-Trent| LVT Installation Stoke-on-Trent| Kitchen and Bathroom Tilers Stoke-on-Trent| Underfloor Heating Fitters Stoke-on-Trent| Plumbing Contractors Stoke-on-Trent| Rewires and Lighting Stoke-on-Trent| Bespoke Carpentry Stoke-on-Trent| Fitted Sliding Wardrobes Stoke-on-Trent| Home EV Charger Fitting Stoke-on-Trent| Hardwood Gates Stoke-on-Trent| House Refurbishment Stoke-on-Trent| Renovation Specialists Stoke-on-Trent