Stoke-on-Trent · Staffordshire
Built to your measurements and scribed to the room — alcoves, chimney breasts, sloping ceilings and box rooms that nothing off the shelf will ever fit properly.
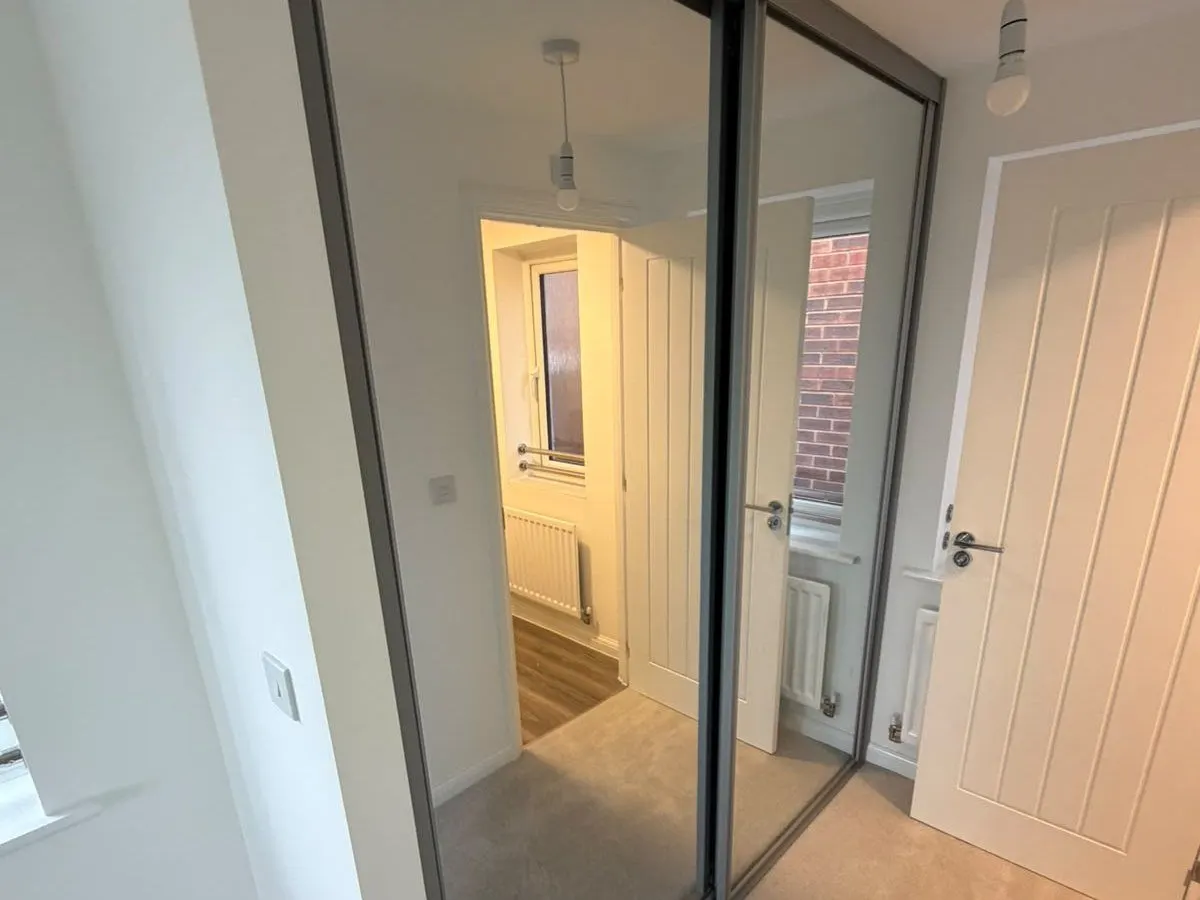
What we build
Every wardrobe is measured on site and built in our workshop. Nothing is ordered from a catalogue and forced into the gap.
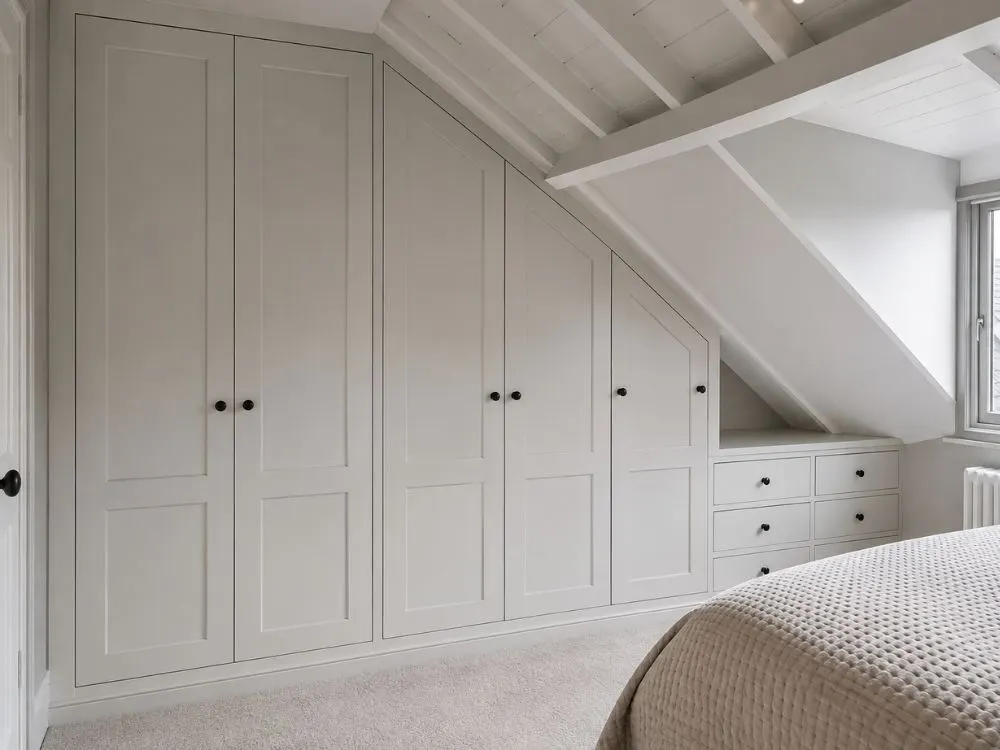
Sloping ceilings
Attic rooms and back-addition bedrooms where the roof cuts across. Doors angled to the slope, drawers under the low side.
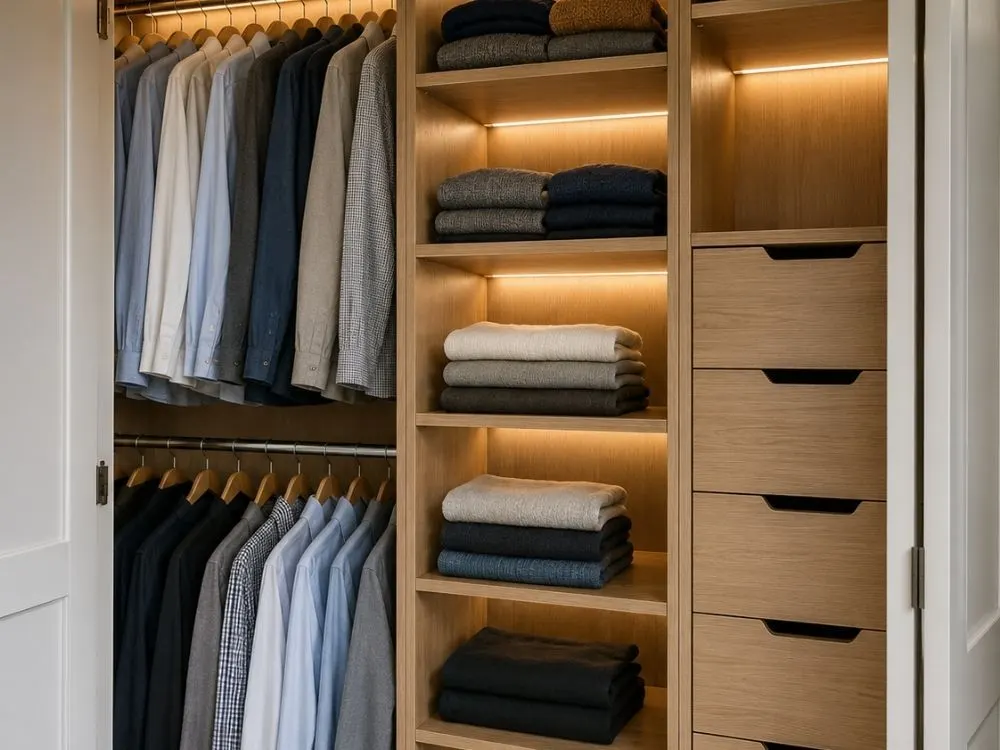
Interiors that suit you
Hanging, shelving, drawers, shoe racks and lighting laid out around what you actually own, not a standard split.
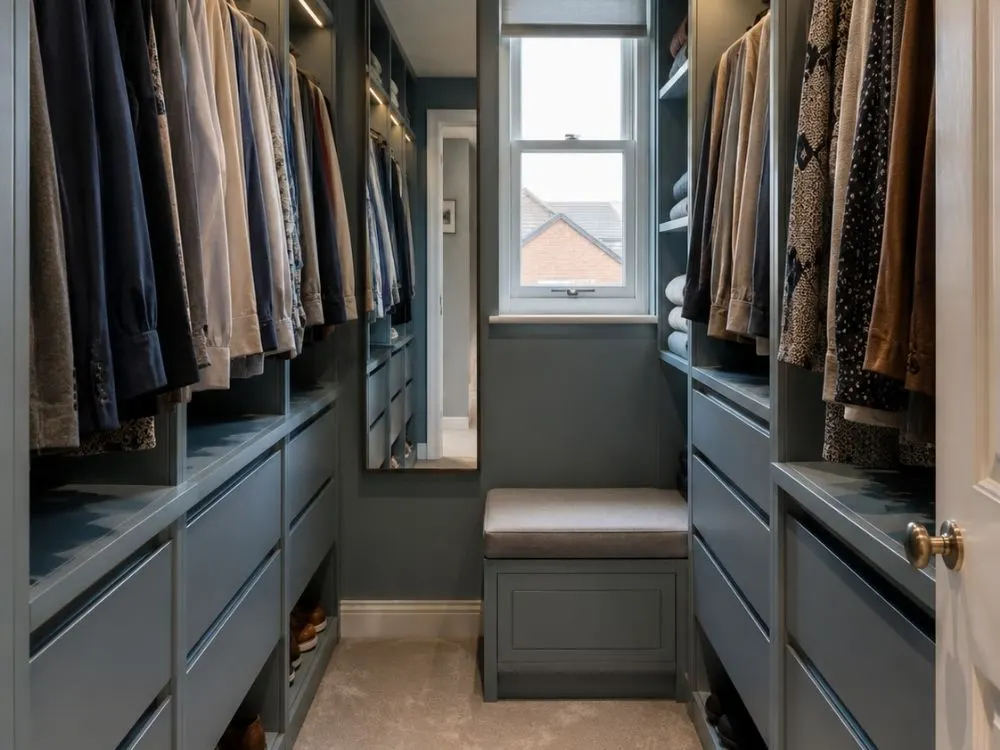
Box room walk-ins
A third bedroom too small for a bed makes an excellent dressing room, and frees the master wall completely.
Why made to measure
Put a flat-pack wardrobe against the wall of a Victorian bedroom and you will see the problem within a day. The wall bows, the floor slopes, the skirting stops it sitting back, and you are left with a gap down one side and a strip of dead space above that fills with suitcases.
A fitted wardrobe is measured to the room as it actually is. The carcass is built square, then the end panels, cornice and scribes take up the difference between square and reality — so what you see is a clean line into the wall, the ceiling and the skirting with nothing behind it.
It also uses the full height of the room. In a terrace with 2.6 metre ceilings that is often an extra half a metre of storage per run, which is usually the difference between needing a chest of drawers and not.
Everything is built off site by our joiners, brought in as components and assembled in the room. No flat-pack, no separate fitter who has never seen the drawings, and no waiting on a delivery slot from a national supplier.
Styles & doors
Local knowledge
Almost every terraced bedroom in Burslem, Tunstall, Longton and Fenton has the same shape: a chimney breast in the centre of one wall with a shallow alcove either side, usually between 700mm and 900mm deep and rarely the same width as each other. That is the classic fitted wardrobe job, and the reason a matched pair has to be measured rather than ordered.
These houses also have high ceilings for their footprint. A run that stops at 2.1 metres, as most flat-pack does, throws away half a metre of usable height across the whole wall — which is exactly the space that ends up holding boxes on top instead.
The third bedroom is the other recurring problem. In a two-up two-down with a later extension, or a 1930s semi, the box room is often too narrow for a bed and a wardrobe together. Turning it into a walk-in frees the main bedroom entirely, and costs less than most people expect.
On the newer estates at Trentham, Barlaston and Blurton the walls are plasterboard rather than solid brick, so fixings have to go into the studwork properly rather than relying on plugs. Different problem, same answer — it gets checked at the survey.
And because our joiners are the same people fitting our kitchens, awkward one-off pieces are routine rather than a special request.
Pricing guide
Price follows the width of the run, the door style and how the inside is laid out. Sliding doors cost more than hinged. A painted finish costs more than a melamine one but can be changed later.
Every figure includes design, manufacture, fitting, and making good afterwards — no separate decorator needed once we leave.
Common questions
Areas we cover
We design, build and fit throughout Stoke-on-Trent and the surrounding towns. Villages around each town are covered too.
Our other services in Stoke-on-Trent