
LVT Flooring in Stoke-on-Trent
Luxury vinyl planks and tiles supplied and laid by our LVT fitters, click or glue-down, in straight plank or herringbone. The subfloor is levelled or overlaid first, so the finished floor stays flat for years.
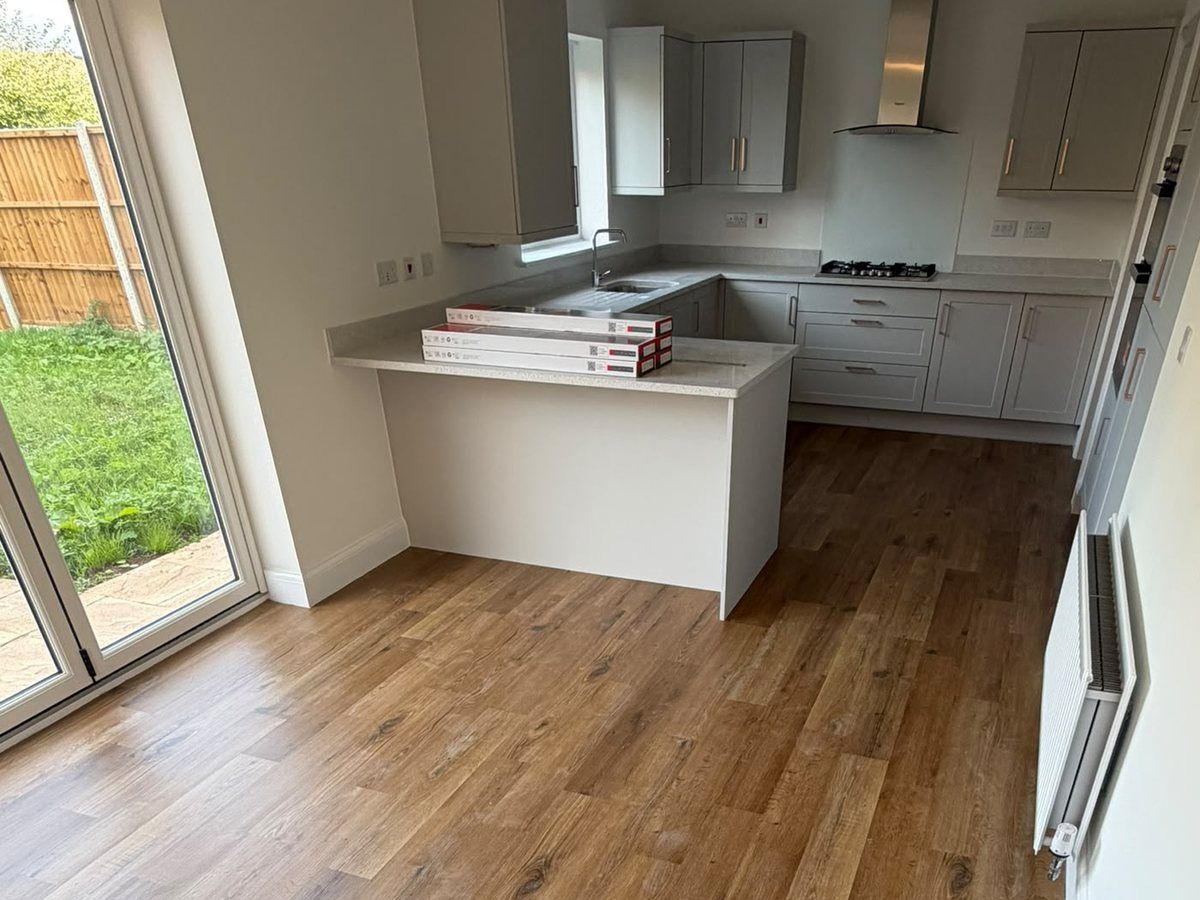
Planks, herringbone and a flat base
Vinyl only looks like timber when it lies dead flat. These are the two looks people ask about most, and the step that has to happen before either one goes down.
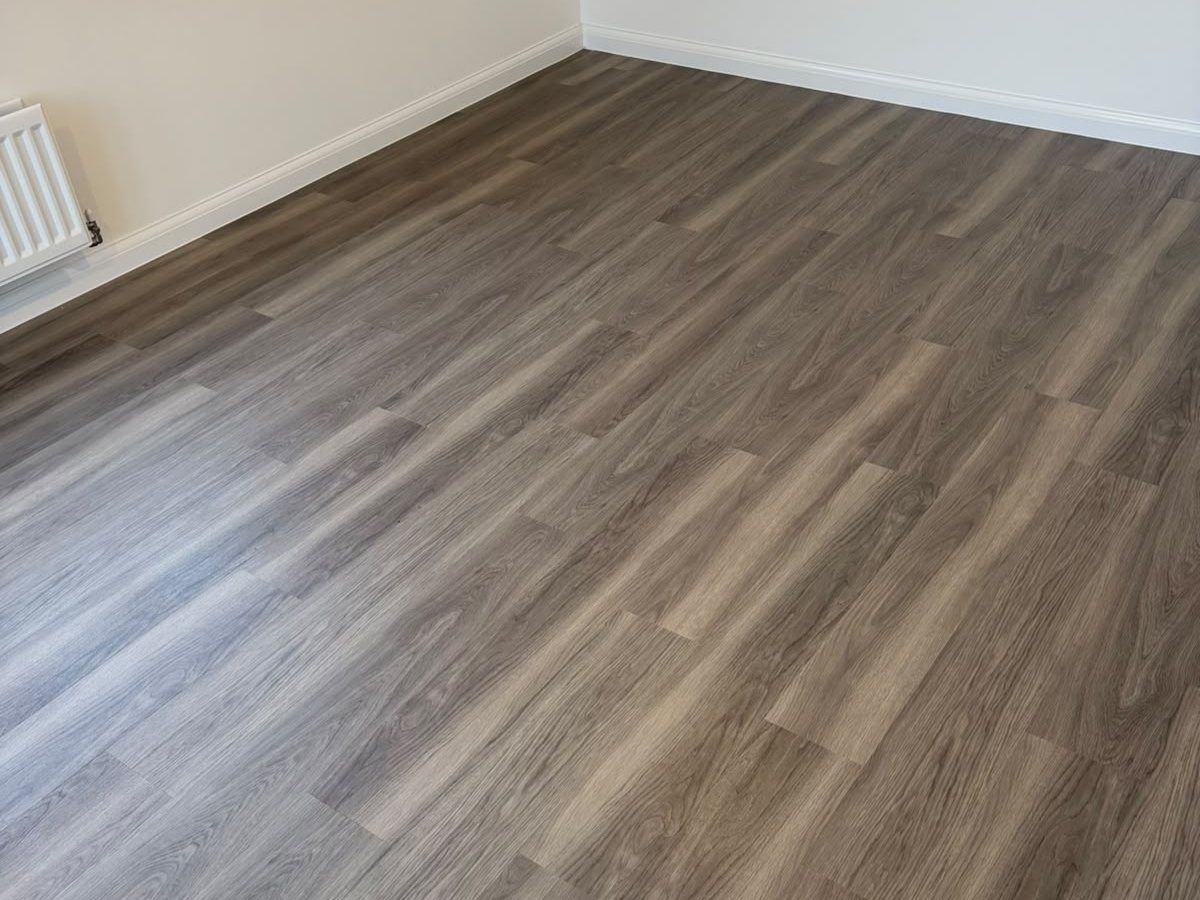
Long boards with staggered end joints, the nearest thing to a timber floor. This grey-brown wood effect runs the length of a dining room in Stoke-on-Trent.
Every Floor We Supply and Fit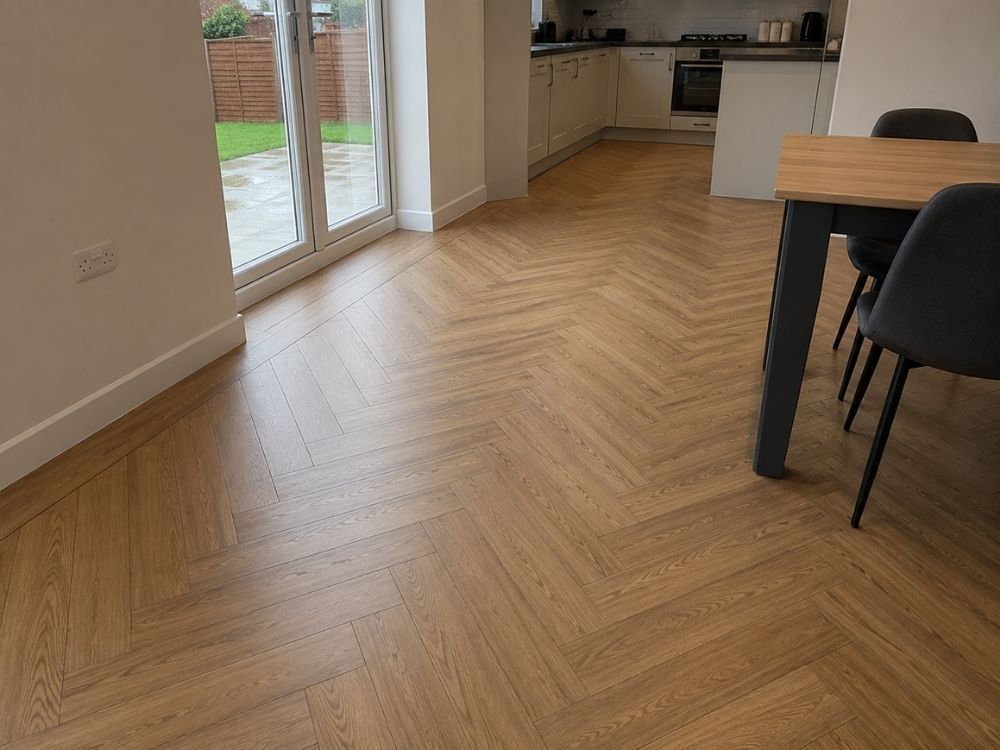
Short blocks set in a zigzag. Slower to set out than plank and priced in the higher band, but striking in a hallway or across a kitchen-diner.
Planning a New Kitchen-Diner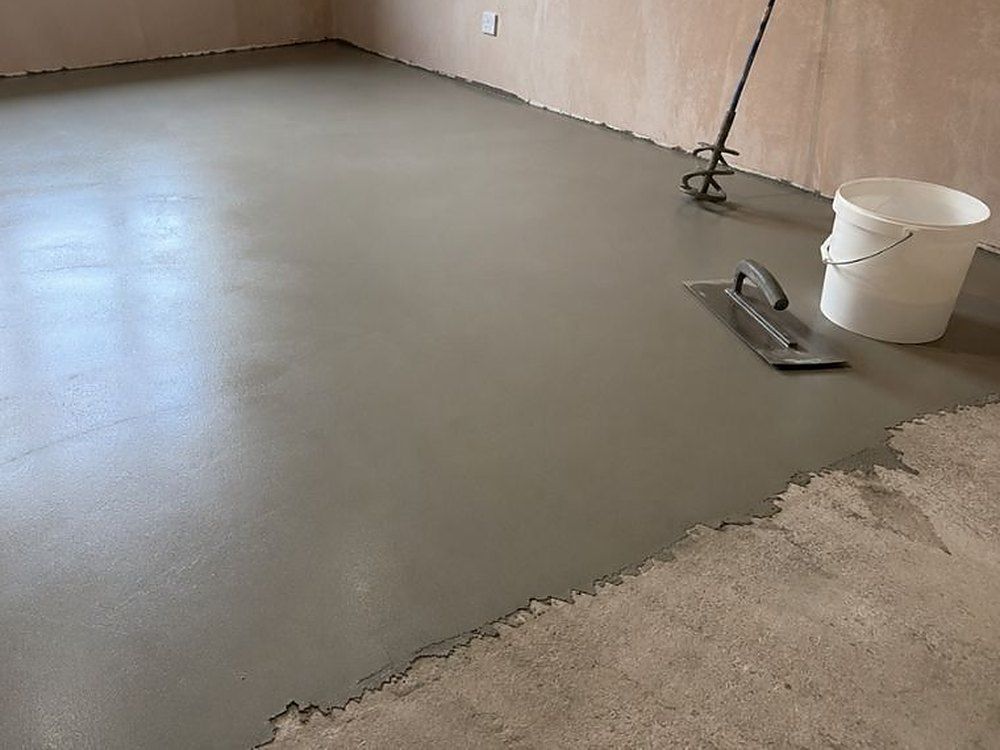
Vinyl is thin and follows whatever is beneath it. Compound on concrete, or ply over old boards, is what keeps the finished surface true.
Heated Floors Under LVTWhat LVT is, and how it goes down
Luxury vinyl tile is built in layers: a vinyl core for stability, a printed layer that gives it the grain of oak or the texture of stone, and a clear wear layer on top that takes the scuffs. It comes as long planks or as square and rectangular tiles, and the pattern is decided by how they are laid rather than by the product itself.
It is the floor our flooring fitters in Stoke-on-Trent lay more than any other, and it suits the rooms that work hardest. It shrugs off water, it is quiet and warm underfoot, and a good wood effect is hard to tell from timber. The oak-effect Amtico floor at the top of this page, glued down through a kitchen-diner in Newcastle-under-Lyme, runs from the units to the bifold doors as one unbroken surface.
Your quote lists each stage separately:
- Lifting the old covering and taking it away
- A damp reading on concrete before anything is fixed down
- Compound where a solid floor dips, ply over suspended boards
- Planks or tiles laid straight, staggered or in herringbone
- Doors trimmed to clear the new floor height
- Thresholds, scotia or beading at every edge
Click or glue-down?
We lay both. Which one suits you depends on the room, its size and the floor underneath, and we will say which at the survey.
Click-fit planks are rigid and lock together edge to edge, floating over an underlay or a built-in backing rather than being stuck down. They are quicker to lay and tolerate small undulations, which keeps the cost lower. A floating floor needs a small gap at the walls and, over a long run, sometimes a break at a doorway.
Glue-down tiles and planks are thinner and bonded to a primed, levelled base. They are the more stable choice across a big open-plan room and the usual way herringbone goes down, but they show every hollow underneath, so preparation counts for more.
Both are priced per square metre in the guide further down this page, with any levelling shown as its own line.
What lies under Stoke-on-Trent floors
Pull up the carpet in a terrace in Burslem, Tunstall, Longton or Fenton and there is usually a run of softwood boards on joists, with airbricks venting the space beneath. A century of use has cupped and shrunk those boards, and every ridge and gap would print through a vinyl floor within weeks.
So the boards are screwed down hard, which also cures most creaks, and then overlaid with ply to make a smooth, rigid deck for the LVT. The void stays ventilated. Closing it off to keep a room warmer is how joists rot unseen, and no floor is worth that.
Where a back kitchen and a dining room have been opened into one, the two old floors often sit at slightly different heights. We measure that at the survey, so the levelling is on the quote before anyone talks about colours.
Concrete ground floors from the 1930s to the 1970s are the other regular find. Some went in with no damp-proof membrane, or one that gave up long ago, and moisture coming up through the slab will break the bond under glue-down vinyl. So those slabs get a damp test before we give you a figure.
Out on the newer estates at Trentham, Barlaston and Blurton the slab is sound but seldom truly flat, which matters most for glue-down planks and herringbone. A skim of compound puts that right and adds roughly a day while it cures. Where a house is only a year or two old, the screed gets a moisture reading first.
Arrange a Free MeasureWhat does LVT flooring cost?
LVT is priced per square metre, supplied and laid. Click-fit planks sit in the lower band. Glue-down and herringbone take longer and need a flatter base, so they sit higher.
Levelling and underfloor heating appear as separate lines, so you can see what the floor costs and what the preparation adds.
Get a Free Quote →LVT questions
Does the LVT go down before or after the kitchen units?
After, in nearly every kitchen. The units are set first and the vinyl is cut neatly to the plinth line, so you are not paying for flooring nobody will see. When we are also fitting the kitchen the floor is planned into the order of work from day one. If another firm is fitting it, give us their dates and we will slot in behind them.
Is LVT suitable for a bathroom or en-suite?
For most, yes. It is waterproof, warmer under bare feet than tile, and on a flat ply or levelled base it copes with splashes and steam. It is not the floor for a level-access wet room though, where the floor itself drains to a gully. That needs tanking under tile or welded sheet vinyl, and our wall and floor tilers take care of the tiled version. On a full bathroom refit the floor is simply part of the same quote.
Can one floor run through the kitchen, dining area and hall with no door bars?
Often, and it is a big reason people pick LVT. Glue-down vinyl is bonded to the base, so it can carry on through doorways and across a large open-plan space without a single threshold strip. Click-fit floats, and most makers ask for an expansion break at doorways or on very long runs, which means a slim profile in the opening. The Newcastle-under-Lyme kitchen-diner pictured above was laid as glue-down Amtico, one continuous floor from end to end.
Will LVT work over underfloor heating?
Yes. Vinyl is thin and lets warmth through quickly, and most products are approved for it. Each one carries a maximum surface temperature set by the manufacturer, and the thermostat is set so the floor stays below it. If the old floor is coming up anyway, that is the cheapest moment to add electric underfloor heating beneath it, laid and wired by us in the same job.
How are the edges and skirting boards finished?
The vinyl stops just short of the wall. Where the skirting is staying, a slim scotia or bead covers that gap, painted or matched to the floor. Where new skirting is going in as part of a bigger job, it can be fitted after the floor so it sits down onto the LVT with no bead at all. Doors are trimmed to clear the new height, and a low threshold finishes any join with carpet or tile. If other rooms need engineered wood, laminate or carpet we can price those on the same visit.
Thinking about LVT?
Free measure and a fixed written quote, with levelling and edge trims priced in. Laid across Stoke-on-Trent and the rest of Staffordshire.
LVT fitting across North Staffordshire
We lay LVT throughout Stoke-on-Trent and the towns around it, including the villages in between.
Flooring Installation Stoke-on-Trent| Fitted Kitchens Stoke-on-Trent| Kitchen Design Stoke-on-Trent| Bathroom Installations Stoke-on-Trent| Wet Rooms Stoke-on-Trent| Tiling Contractors Stoke-on-Trent| Underfloor Heating Installers Stoke-on-Trent| Renovation Plumbing Stoke-on-Trent| Electrical Work Stoke-on-Trent| Carpentry Stoke-on-Trent| Made-to-Measure Wardrobes Stoke-on-Trent| EV Charge Points Stoke-on-Trent| Timber Gates Stoke-on-Trent| Property Refurbishment Stoke-on-Trent| Whole-House Renovation Stoke-on-Trent