
Wet Rooms in Stoke-on-Trent
Level-access wet rooms and walk-in showers built from the floor up. The former, the drain, the tanking, the tiling and the electrics all come from one team, on one written price.
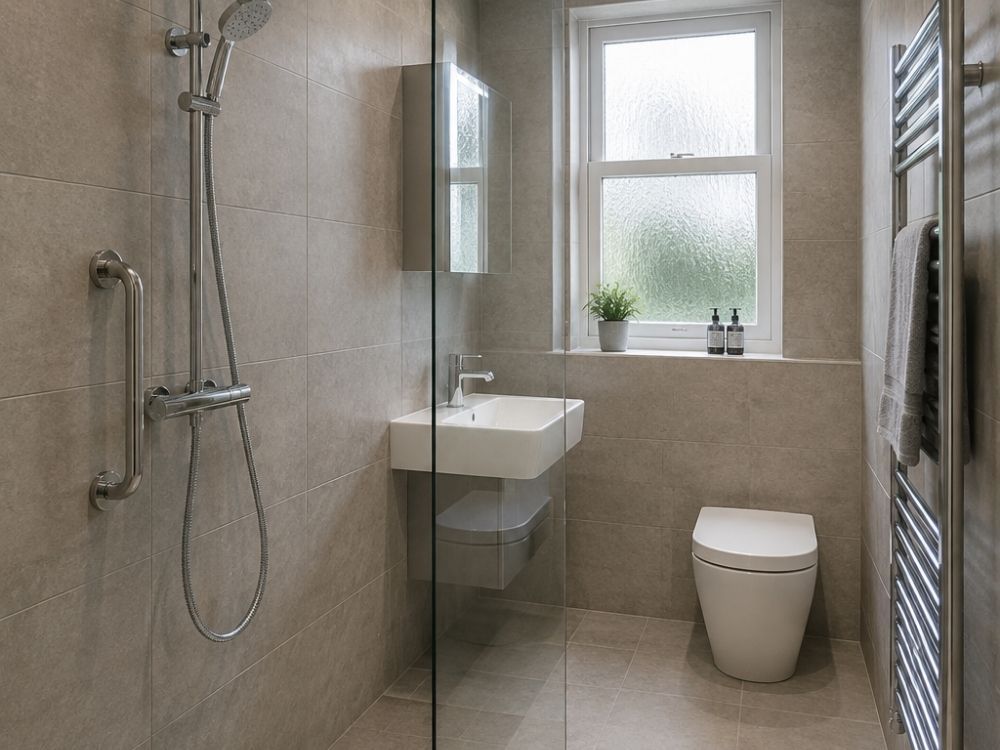
Built in layers, finished in tile
A wet room is mostly invisible work. By the time the tiles go on, the parts that decide whether it lasts are already buried under them.
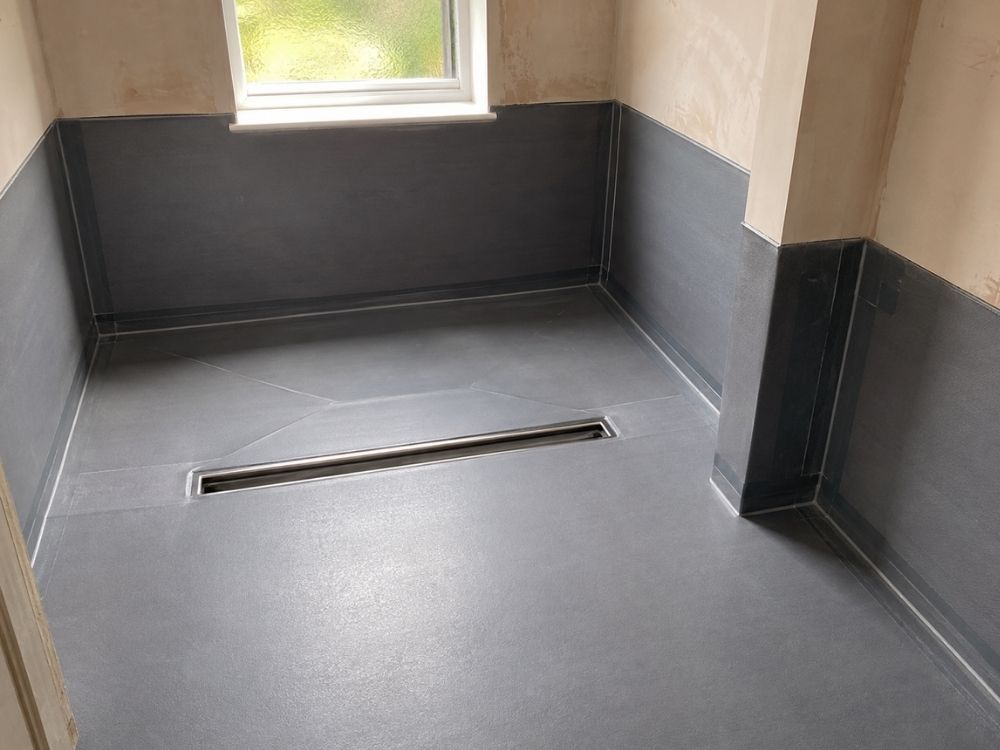
The sloped base and the drain body go in first, with the waste run worked back to the soil stack so it keeps a steady fall the whole way.
Wet Room Plumbing Stoke-on-Trent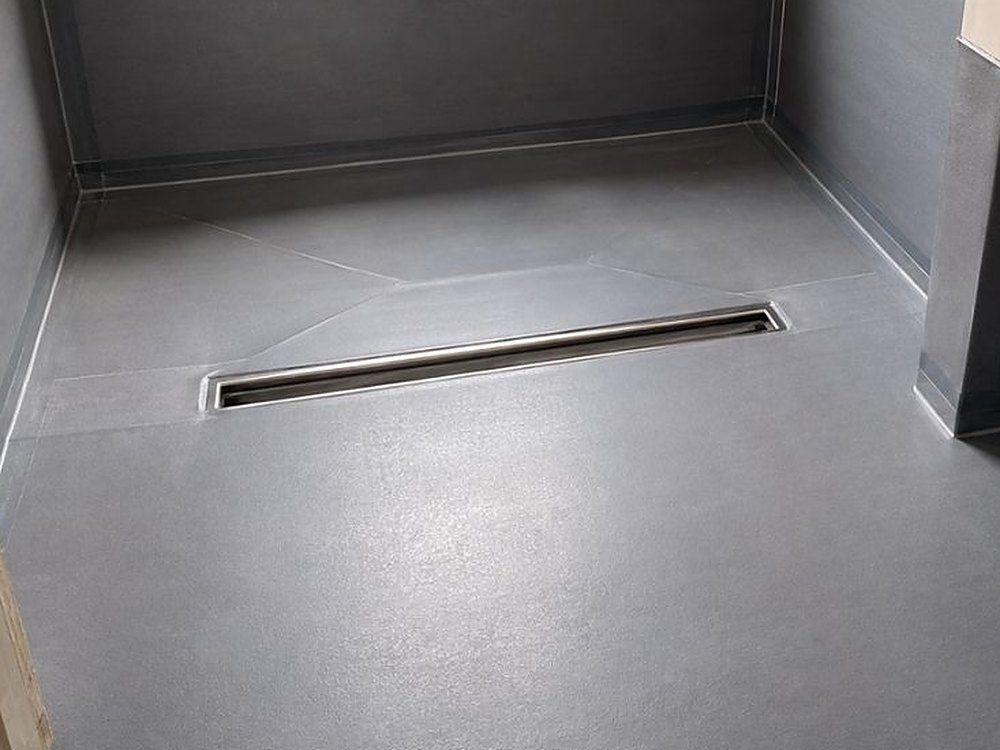
Membrane over the whole floor and up the walls, sealed into the drain, before a single tile is fixed. It appears as its own line on your quote.
Tanking and Tiling Stoke-on-Trent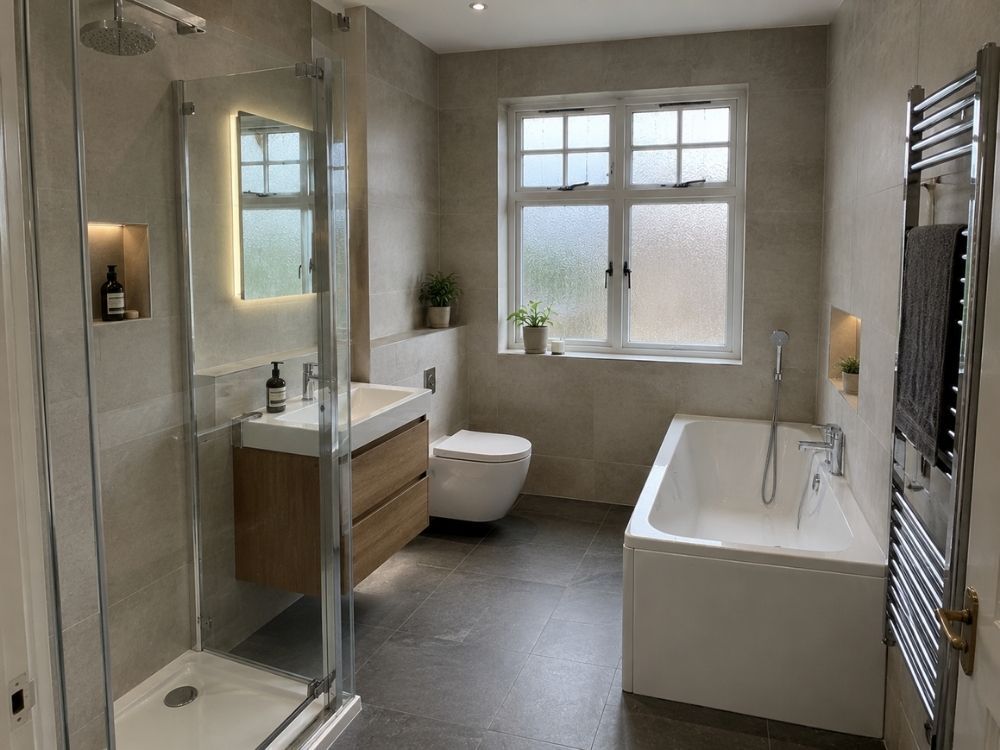
The lighter option: a low, open shower area beside the bath or in place of it, with the shower zone tanked rather than the whole floor.
Shower Room Fitting Stoke-on-TrentSix decisions that shape a wet room
Falls to the drain
With no tray to hold the water, the floor itself has to carry it away. A preformed board or a screed laid to a slope does that job, steep enough to clear water quickly and gentle enough that nobody feels it underfoot.
Linear or centre drain
A linear channel along one wall needs the floor to slope one way only, so large tiles can run across it uncut. A centre drain pulls the floor in from four sides, which suits smaller tiles or sheet flooring. Joist direction often settles which works.
Tanking the whole room
Spray reaches well beyond the shower head, so the membrane covers the full floor and runs up the walls, with every joint and pipe entry sealed. Grout alone would let water reach the boards below.
Screen or fully open
A single fixed glass panel keeps the basin, the WC and the towels dry. A fully open room looks cleaner but works best when there is space for the spray to fall well short of everything else.
Ventilation
A whole wet floor puts more moisture in the air than a tray does. Our electricians fit a properly sized extractor with a timed overrun and certificate it with the rest of the bathroom wiring.
Warmth underfoot
A tiled floor you stand on barefoot is the best case for heating mats, and they dry the floor faster too. Electric underfloor heating goes down before the tile in the same job.
What the floor underneath decides
Most upstairs bathrooms across Burslem, Tunstall, Longton and Fenton sit on timber joists, often in a back addition with a sloping ceiling and walls that are some way out of square. A wet room suits those rooms well because dropping the tray and the step gives floor back. The work is in the build-up, which usually means dropping the deck between the joists so the former and drain sit flush, then fixing everything down hard so nothing flexes under the membrane.
Where the drain can go depends on which way the joists run and how far the waste has to travel to the stack, so that is measured at the survey rather than guessed. A downstairs wet room in an older terrace usually sits on boards over a void that relies on airbricks, and that void is kept ventilated.
Concrete floors are a different job. The slab is cut back to make room for the drain and the falls, or the floor is built up and the threshold has to be thought through. Floors from the interwar years to the 1970s get a damp test before we price, since some were laid with no working barrier underneath.
Single-storey homes are the simplest to convert, because there is less floor to build up, and the bungalows round Seabridge and Clayton in Newcastle-under-Lyme suit a level shower well. In Stafford the period centre and the modern estates around it each bring their own kind of floor, and we plan for both.
Book a Free SurveyFull wet room or walk-in shower?
Full wet room
The whole floor is one waterproofed surface, level from the door to the drain.
- No step at all, so it suits anyone who may need level access later
- Makes a small back-addition bathroom feel noticeably bigger
- Grab rails, seating and slip-resistant flooring can be built in
- More work below the tile, so it sits in a higher price band
Walk-in shower
An open shower area with a low base and a glass panel, inside an otherwise normal bathroom.
- Tanking covers the shower zone rather than the entire floor
- Less floor build-up, so it suits slabs that are hard to cut into
- Works well where the bath is staying beside it
- Usually the quicker route when one bathroom has to serve the house
What does a wet room cost?
The size of the room, the floor it sits on, how far the drain is from the stack and the tile you pick all move the figure. A timber floor that needs lowering, or a slab that needs cutting, is the biggest single variable.
The bathroom ranges are supplied and fitted with tanking included, and the same list applies in every town we cover. Heating mats and floor levelling are priced per square metre and shown as separate lines.
Get a Free Quote →Wet room questions
Could a wet room leak into the ceiling below?
Not if the membrane is continuous. Leaks from wet rooms nearly always trace back to a gap where the tanking meets the drain, a pipe or a corner, or to a floor that moves and splits it. That is why the boards are fixed down solidly first and every junction is sealed before tiling. It is also why we itemise the tanking, so you can see it has been allowed for.
How long does a wet room take to fit?
Swapping a suite like for like typically takes five to eight working days. A wet room runs past that, because the floor is rebuilt and the membrane has to be on before any tile goes down. If this is your only bathroom we tell you in advance which days the WC is disconnected, so you can plan around them.
Will the glass screen stay clear?
In Stoke it is easier than most places, since the soft water leaves little scale behind and a quick squeegee keeps the glass clear. Head to Burton on Trent and the water is very hard, so a treated screen and brushed fittings are worth choosing at the design stage.
What floor finish suits a wet room?
Porcelain is the usual choice: dense, hard-wearing and available with a textured, slip-resistant face. Smaller tiles follow the falls around a centre drain more easily. Where grip matters most, slip-resistant sheet vinyl with welded seams is a genuinely waterproof alternative, and our flooring team lays both.
Is a wet room right for someone with limited mobility?
It is usually the most practical layout, because there is nothing to step over. Grab rails, seating and a slip-resistant floor can be planned in from the start and chosen to match the other fittings, so the room reads as a modern bathroom. The full range of rooms we fit is on our bathroom installation page.
Ready to lose the shower tray?
Free survey and design, a fixed written quote with tanking itemised, and one team from strip-out to the final seal.
Wet rooms fitted across North Staffordshire
Stoke-on-Trent and the surrounding towns, with the villages around each one included.
Bathroom Installation Stoke-on-Trent| Bathroom Tiling Stoke-on-Trent| Plumbing Services Stoke-on-Trent| Electric Underfloor Heating Stoke-on-Trent| Electrical Work Stoke-on-Trent| Floor Fitting Stoke-on-Trent| LVT Fitters Stoke-on-Trent| Kitchen Refits Stoke-on-Trent| Kitchen Design Stoke-on-Trent| Joinery Services Stoke-on-Trent| Fitted Bedroom Wardrobes Stoke-on-Trent| EV Charge Points Stoke-on-Trent| Timber Driveway Gates Stoke-on-Trent| Property Refurbishment Stoke-on-Trent| Full Home Renovations Stoke-on-Trent